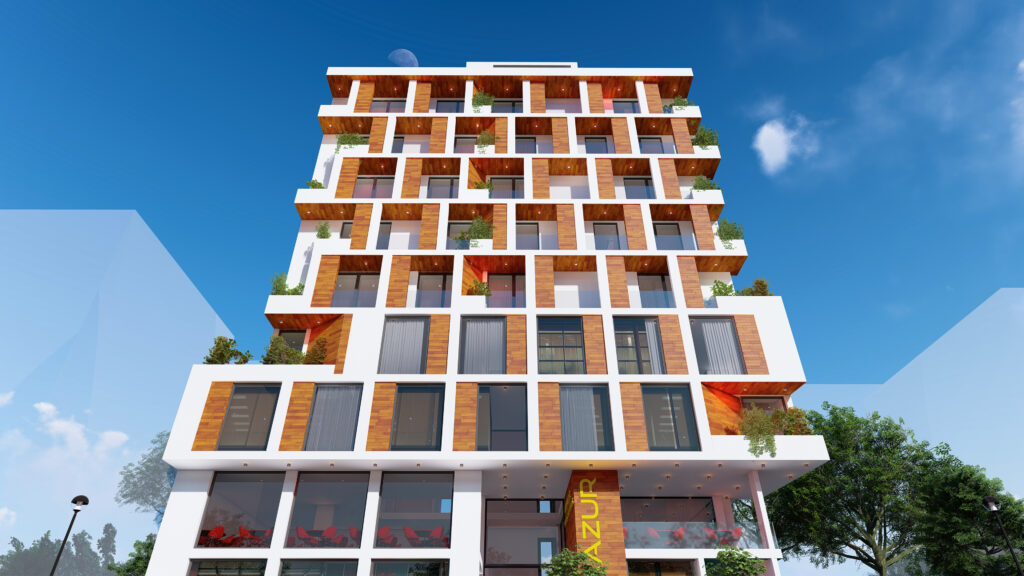
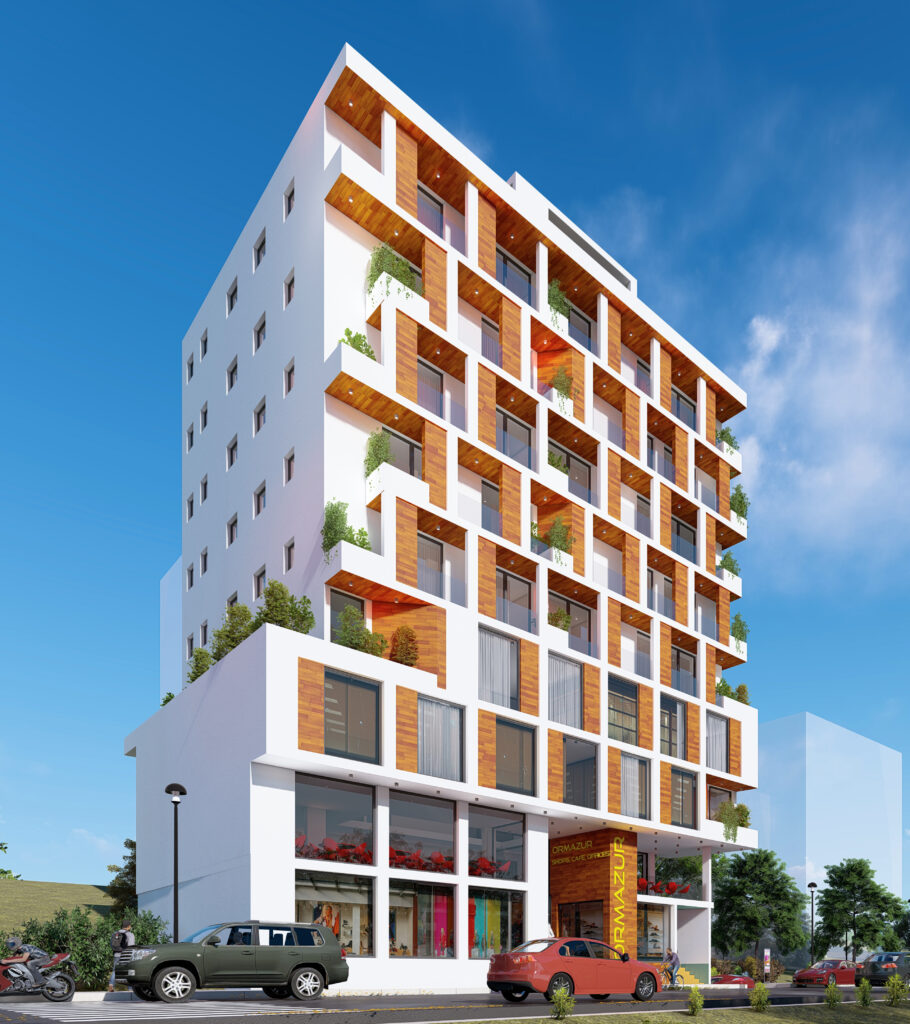
The competition for this project demanded high flexibility with different types of users. The size of the plot, 450m2 was a challenge to accommodate 2 basements for parking accessed thought ramps, and two circulation systems one for apartments and another for commercial users. We were able to tackle the design challenges and won the competition. To this end the façade system was designed in such a way that the look of the building is not changed much with change of programs. However, during the course the construction the commercial part is reduced only to the ground floor as its viability was questioned.
Client: Ormazur Real Estate S.C
Type: Mixed Use Building
Location: Addis Ababa, Ethiopia
Height: 2B+G+8
Plot Area (m2): 450
Gross Floor Area(m2): 3,230
Date: 2018
Programs:
Status: Under Construction